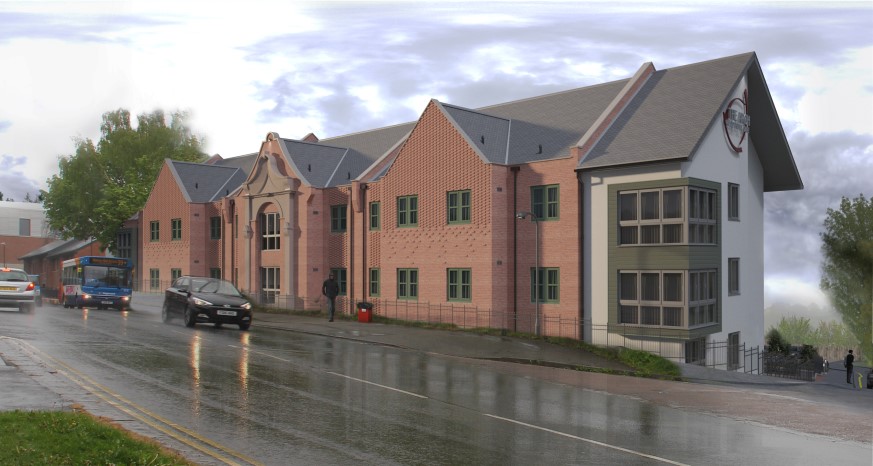
Construction underway at new Chesterfield Care Home, creating historic gateway into its former life
Construction is well underway at a new 72 bed care home in Chesterfield, Derbyshire, which incorporates a doorway into its past.
The care home, designed by RIBA Chartered HSSP Architects, the multi-award-winning architecture practice, integrates a listed, Victorian ‘Drill Hall’ doorway arch into the design of a modern, innovative care home providing high dependency care for its residents.
The care home sits on the site of the former ‘Drill Hall’ which was built in 1897 to provide a space for the volunteer 6th Battalion Sherwood Foresters to train. It was a valued part of the community until it was demolished in 1991 and replaced with a car park. During its deconstruction, the listed decorative main stone archway was saved, and put into storage where it has been for nearly 30 years.
As part of the planning and design process, the stone, grand ornate archway which is typical of the Victorian era has been the inspiration for the new frontage.
HSSP Director and project Architect, James Botterill, said: “On viewing the historical archway which has been laying in nearby storage for decades, we began to pick-up the styling and character of the building that had once stood. It’s an impressive piece of architecture and we were determined its strong decorative character should be incorporated into the design of the new building – transitioning its past into the modern world. It was a fantastic design challenge but one that could have easily fallen into the realms of pastiche. By focusing on textures, materials and shape, we were able to add to its evolution and add personality and style onto the new design.”
The site, which is situated on the main road into the town, also had other design challenges to overcome that have influenced the design. The steep sloping topography has allowed for a 4 storey building to appear only 2 storeys at the road frontage, ensuring the development is not overbearing upon the street scene. Employing biophilic principles, the building opens up the hillside providing residents with clear access and views of the nearby allotments. The main living area enjoys a free flow of space leading directly to the terrace areas.
All 72 rooms have been designed with modern ensuites, communal living areas combine home comforts with the requirements of high-dependency nursing, and staff areas are spacious and airy.
James concluded: “We have worked in partnership with the developer and planners to bring our vision to life. The planners were delighted with our perceptive designs that revert the site back to its former street scene appearance and we look forward to seeing a piece of history reincarnated in the next guise of its life.”